
Next Project


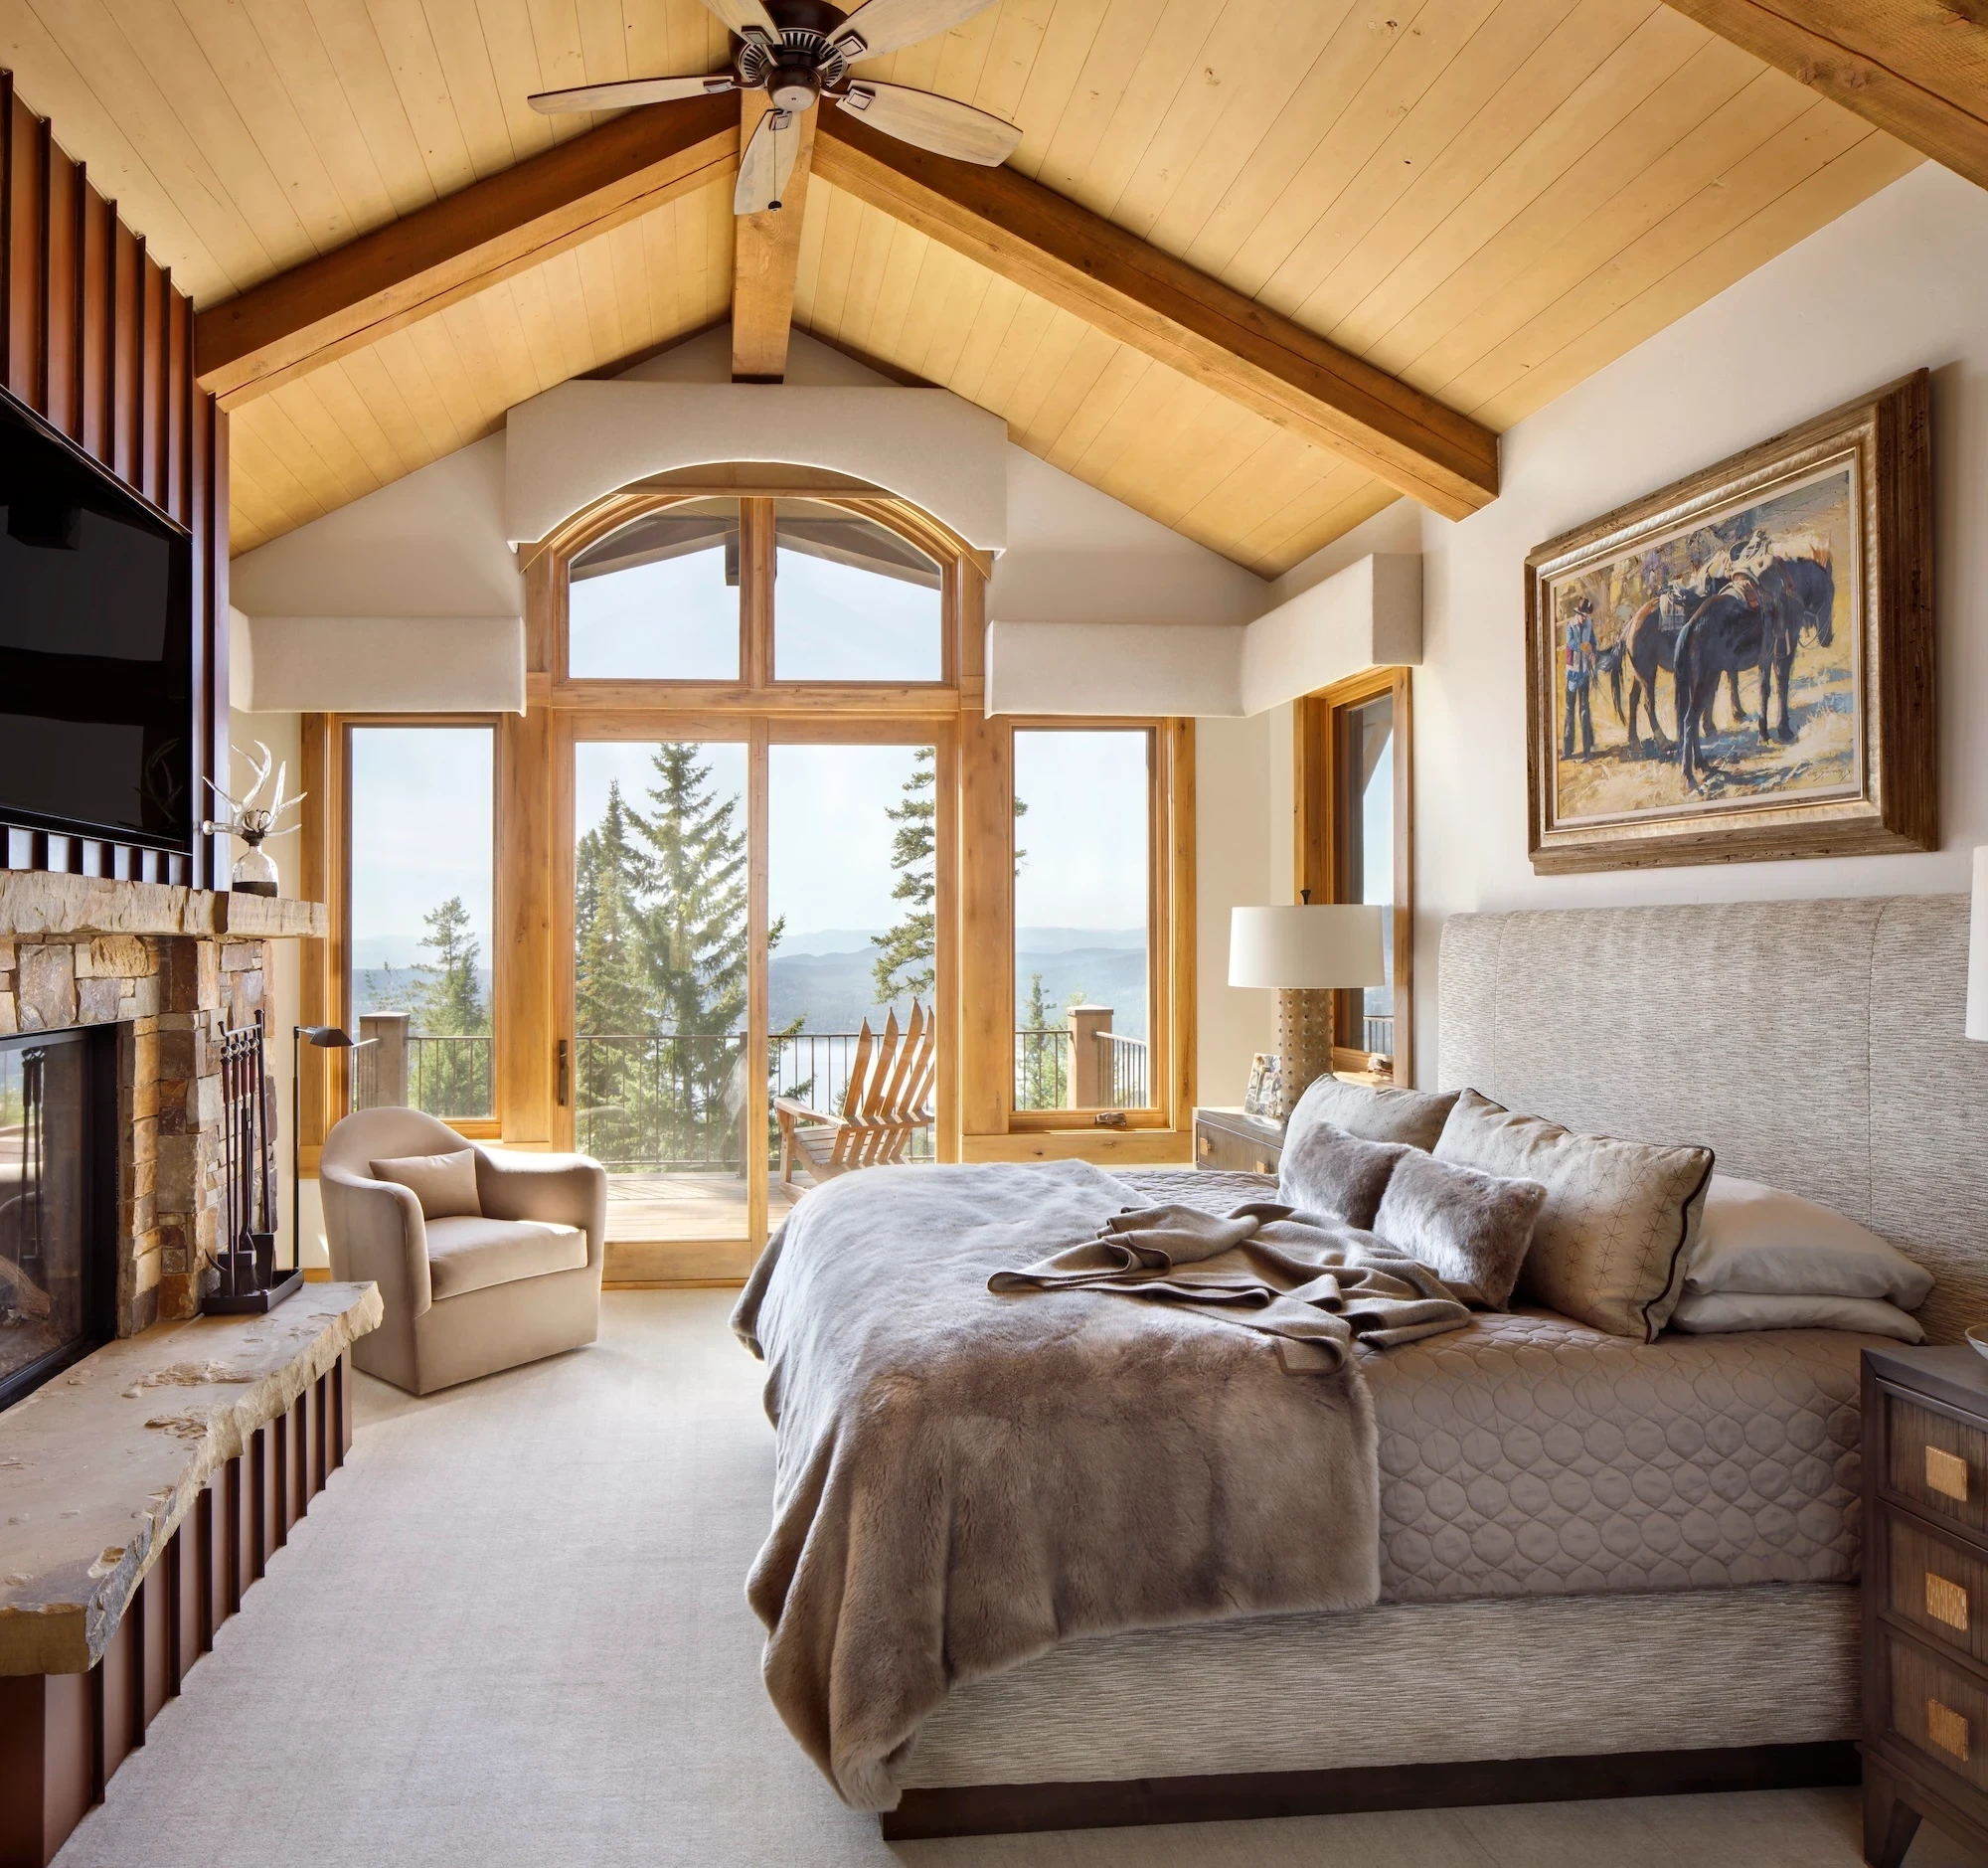
Set high above Whitefish, this mountain home balances contemporary architecture with a warmer, more relaxed approach to family living. Designed for a returning client, the project builds on an existing modern framework — expansive glass, tall ceilings, and clear sightlines — while softening it through material and tone. Plaster walls and large windows create a bright, transparent shell, allowing views to remain primary, while layers of texture, poplar bark panels, stained wood, hair-on-hide, and natural fibers, introduce warmth and tactility without competing with the landscape. Locally quarried stone further grounds the home, connecting it to the surrounding terrain.


Conceived as a gathering place for a growing family with many grandchildren, the interiors prioritize comfort, durability, and ease. Kid-friendly furnishings, a highly functional mudroom, and a custom dining area with built-in seating support daily life, while a richly detailed game room adds depth and character. The palette remains neutral, with variation carried through material rather than color, creating a sense of intimacy for life near the mountain.


