09:41AMWhitefish, MT
Tate Interiors Montana Interior Design Hawks Homestead Living Room Barn Beams Wood Stove

Hawk's Homestead

Tate Interiors Montana Interior Design Hawks Homestead Mudroom Built In Storage Bench

Hawk's Homestead

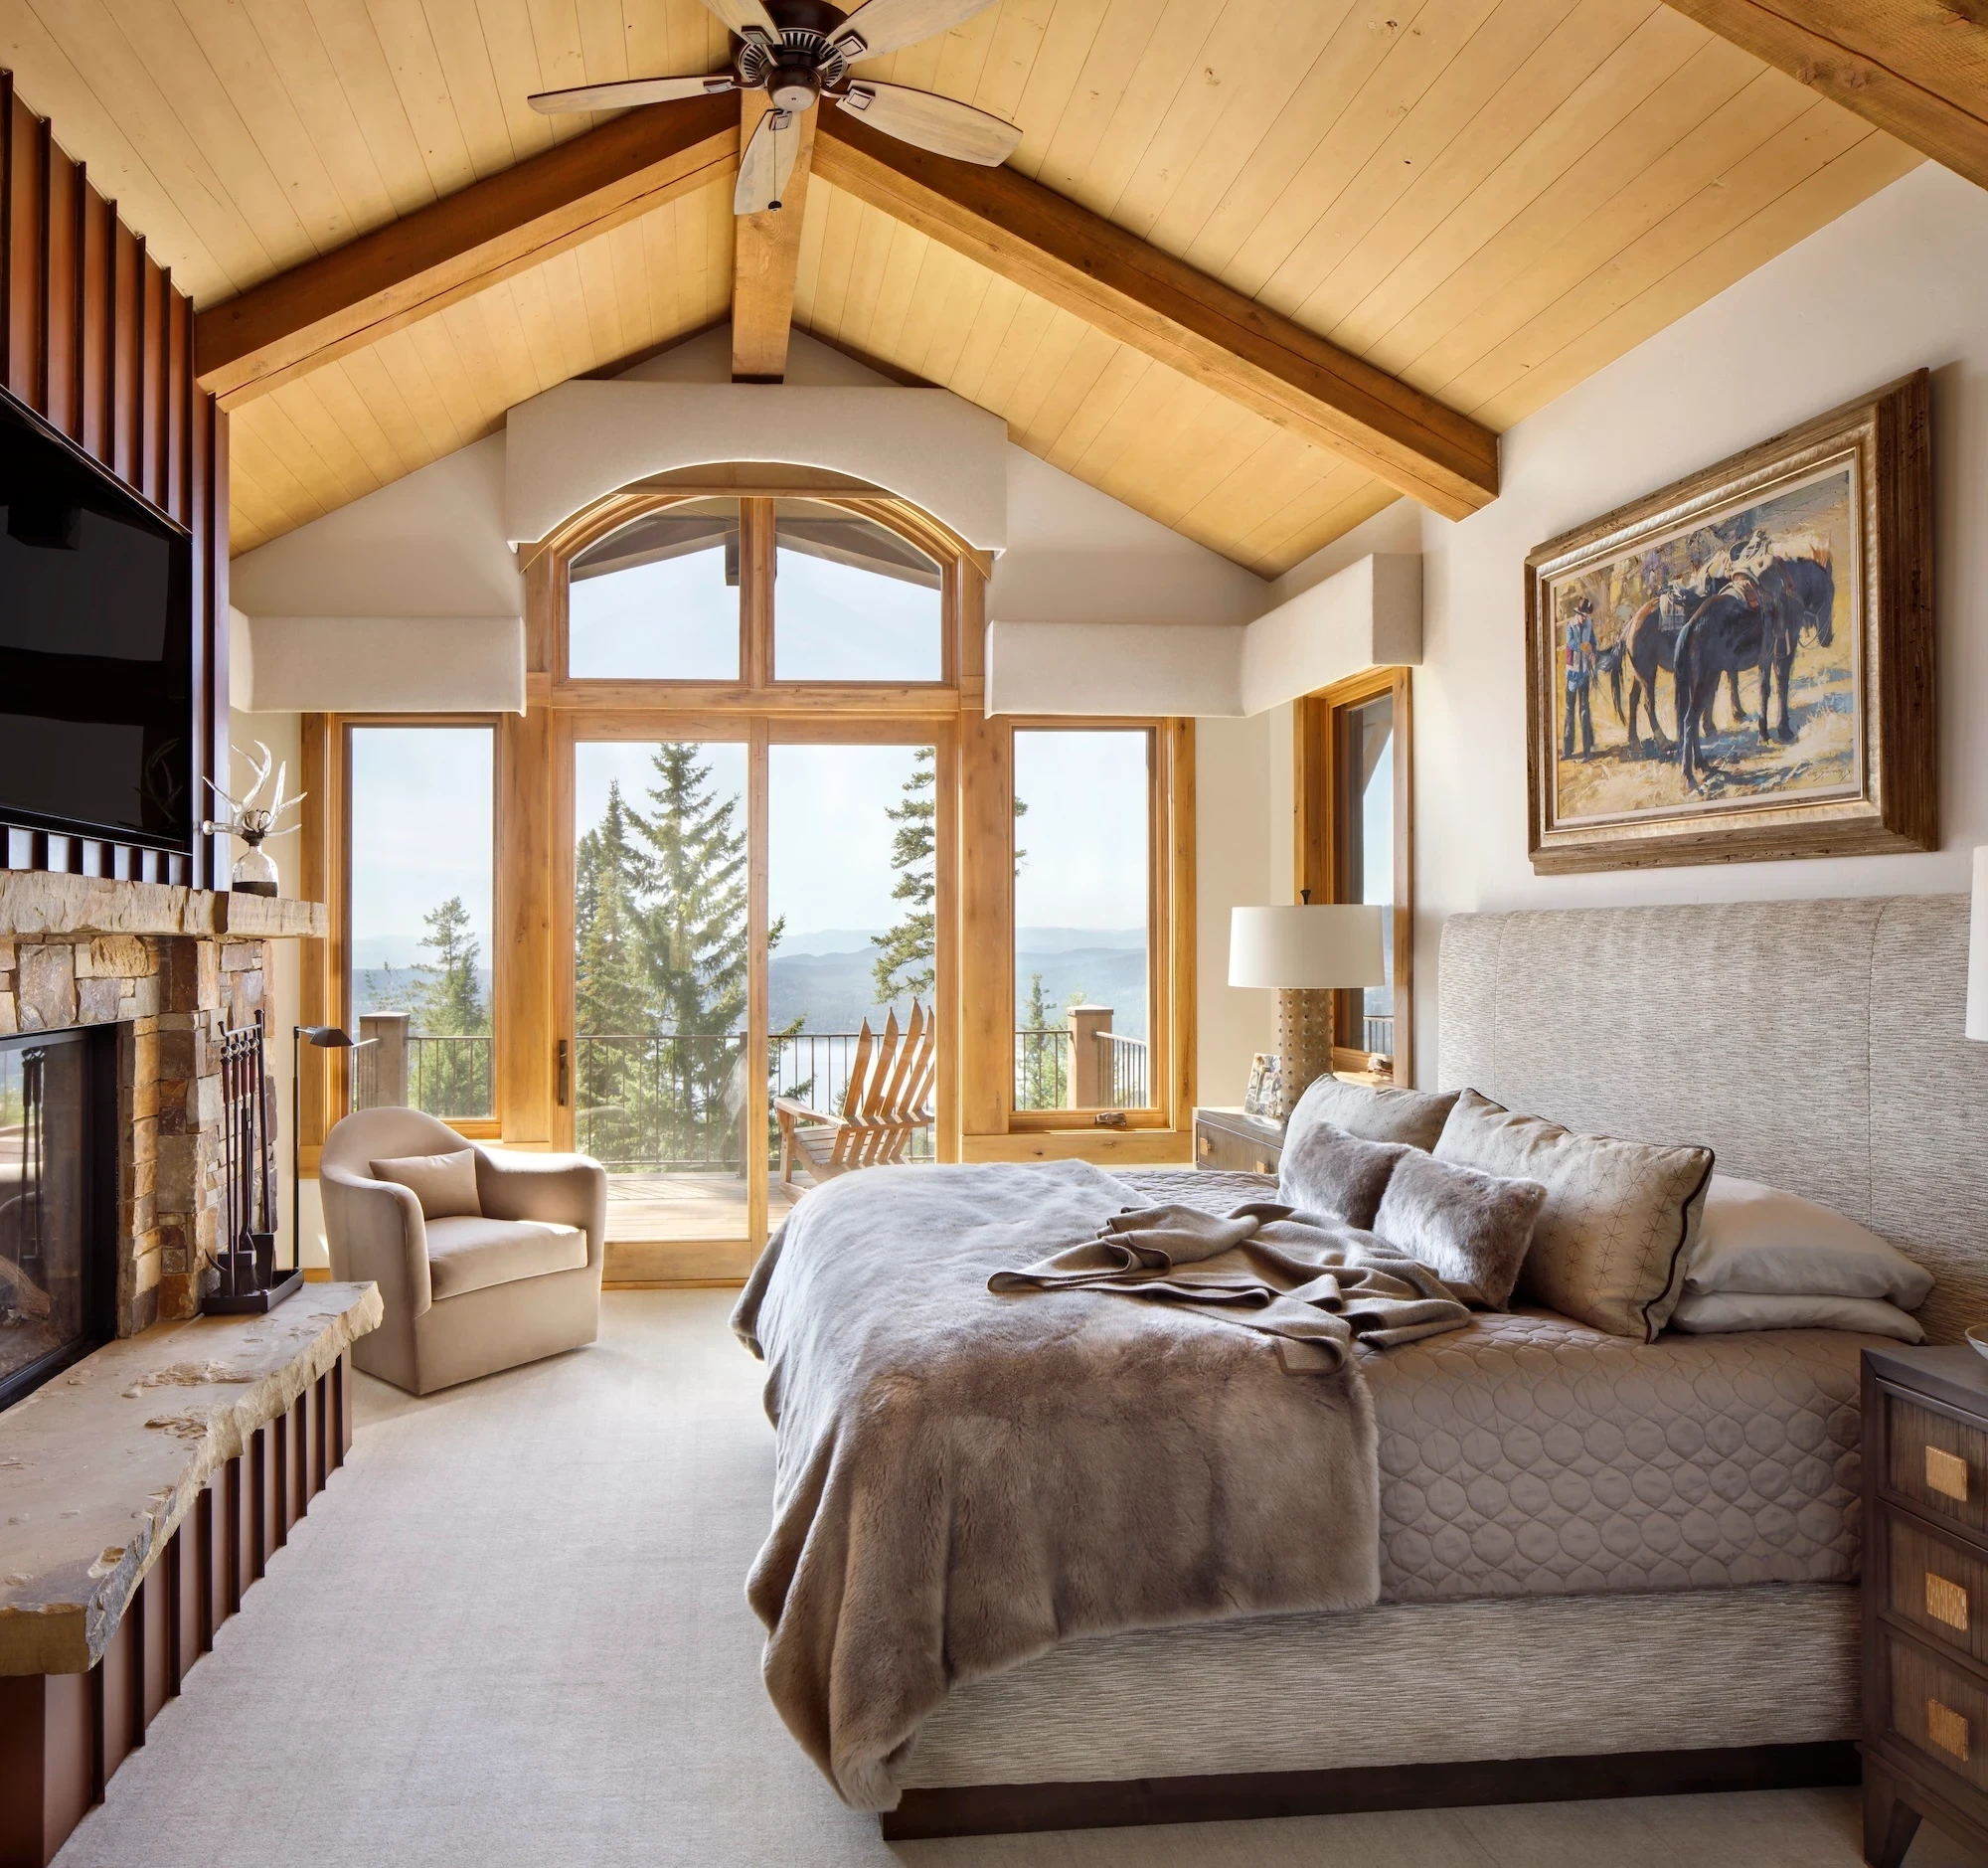
Designed as a multigenerational homestead outside Whitefish, this project brings together Hawk’s Crossing Barn and the Hideaway Guest House, two structures shaped by memory and place.

Hawk’s Crossing Barn anchors the property, drawing from the client’s childhood on her grandmother’s farm, open doors, shared meals, and constant activity. A timber kit structure provides the framework, while interiors layer whitewashed wood, reclaimed materials, and a mix of inherited and sourced antiques. Flexible gathering spaces, including a garage that opens in summer, support a house designed to hold family across generations.

Tate Interiors Montana Interior Design Hawks Homestead Kitchen Dining Open Timber Frame

The Hideaway Guest House offers a quieter counterpoint. Natural wood tones, built-in loft beds, and artisan lighting formed from repurposed farm elements create a space that feels intimate and expressive, with views toward the ski mountain. Across both, local craft and collected details create a homestead that feels assembled over time, designed for how family life unfolds.

Project Details

Year2023
LocationWhitefish, Montana
TypeSingle Family Home
ServicesNew Construction and Full Turn Key
ArchitectureTimberlyne
PhotographyGibeon Photos
ConstructionNuWest
Tate Interiors Montana Interior Design Hawks Homestead Barn Door Entry Bathroom
Tate Interiors Montana Interior Design Hawks Homestead Bedroom Timber Frame Fishing Art
Tate Interiors Montana Interior Design Hawks Homestead Bathroom Double Vanity Chandelier
Tate Interiors Montana Interior Design Hawks Homestead Bunk Room Built In Bunks Barn Door
Tate Interiors Montana Interior Design Hawks Homestead Barn Entrance Glass Door Picnic Table
Tate Interiors Montana Interior Design Hawks Homestead Barn Exterior White Siding Dusk
Tate Interiors Montana Interior Design Hawks Homestead Entry Armoire Round Mirror
Tate Interiors Montana Interior Design Hawks Homestead Kitchen Green Cabinets Timber Frame
Tate Interiors Montana Interior Design Hawks Homestead Great Room Timber Frame Open Plan
Tate Interiors Montana Interior Design Hawks Homestead Dining Living Room Open Plan Timber Frame
Tate Interiors Montana Interior Design Hawks Homestead Primary Bedroom Log Walls Meadow View
Tate Interiors Montana Interior Design Hawks Homestead Bunk Room Log Walls Vaulted Ceiling
Tate Interiors Montana Interior Design Hawks Homestead Exterior Wood Siding Metal Roof